MEC Life Developers & Interiors is a Kochi practice with a decade of architectural consultancy and contracting behind it. We design the homes we develop, build them, and fit them out, so one team carries a project from the first drawing to the day the keys are handed over.
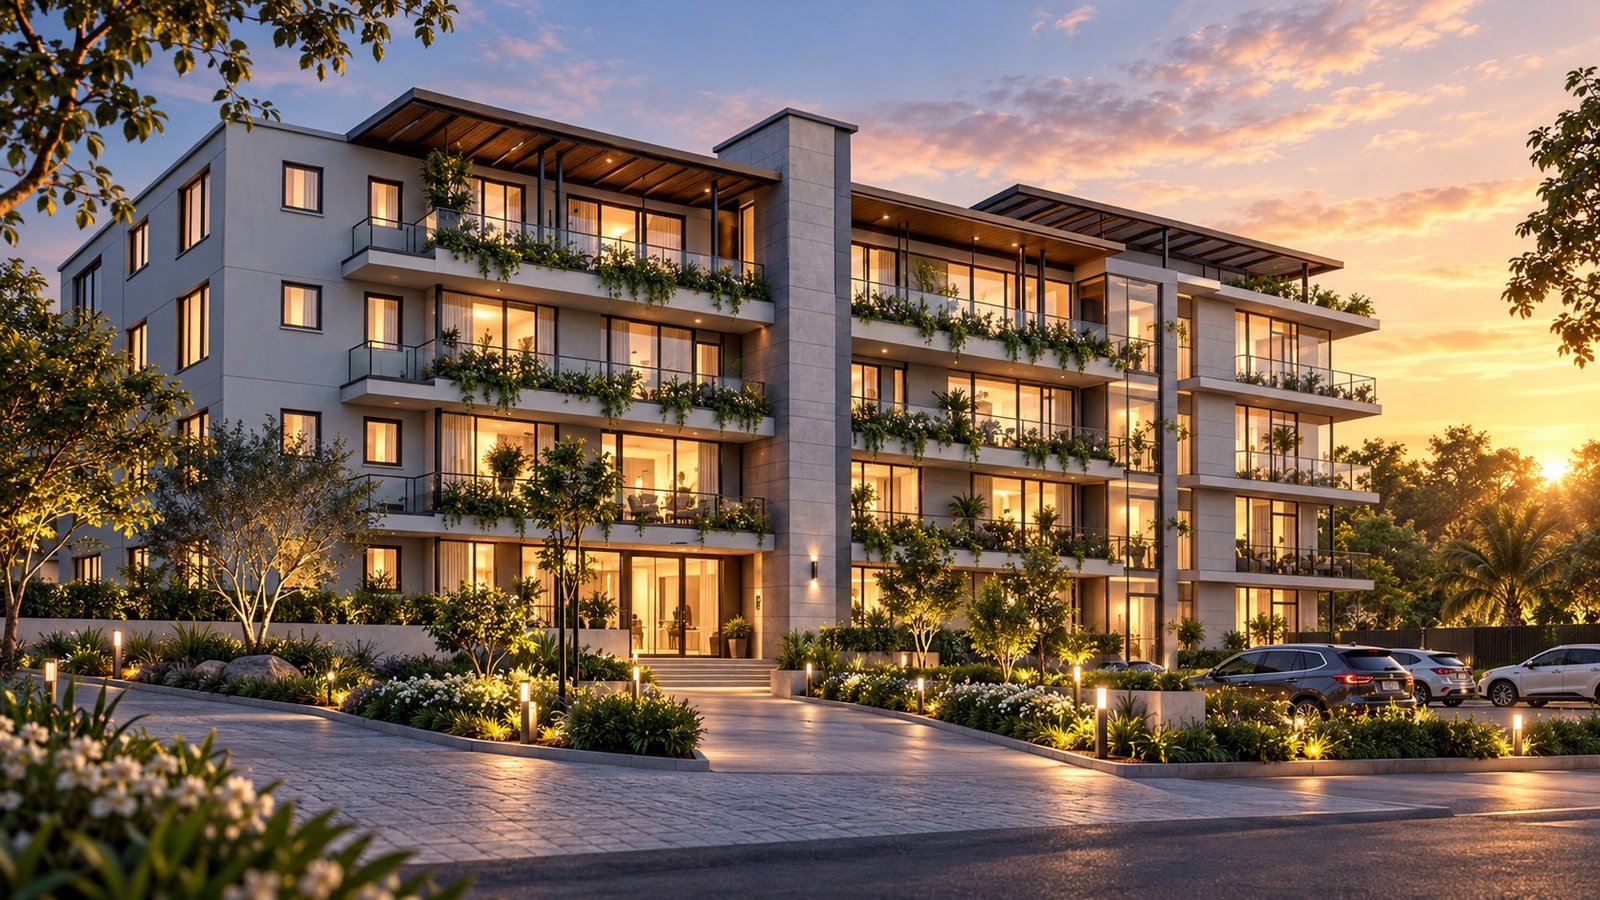
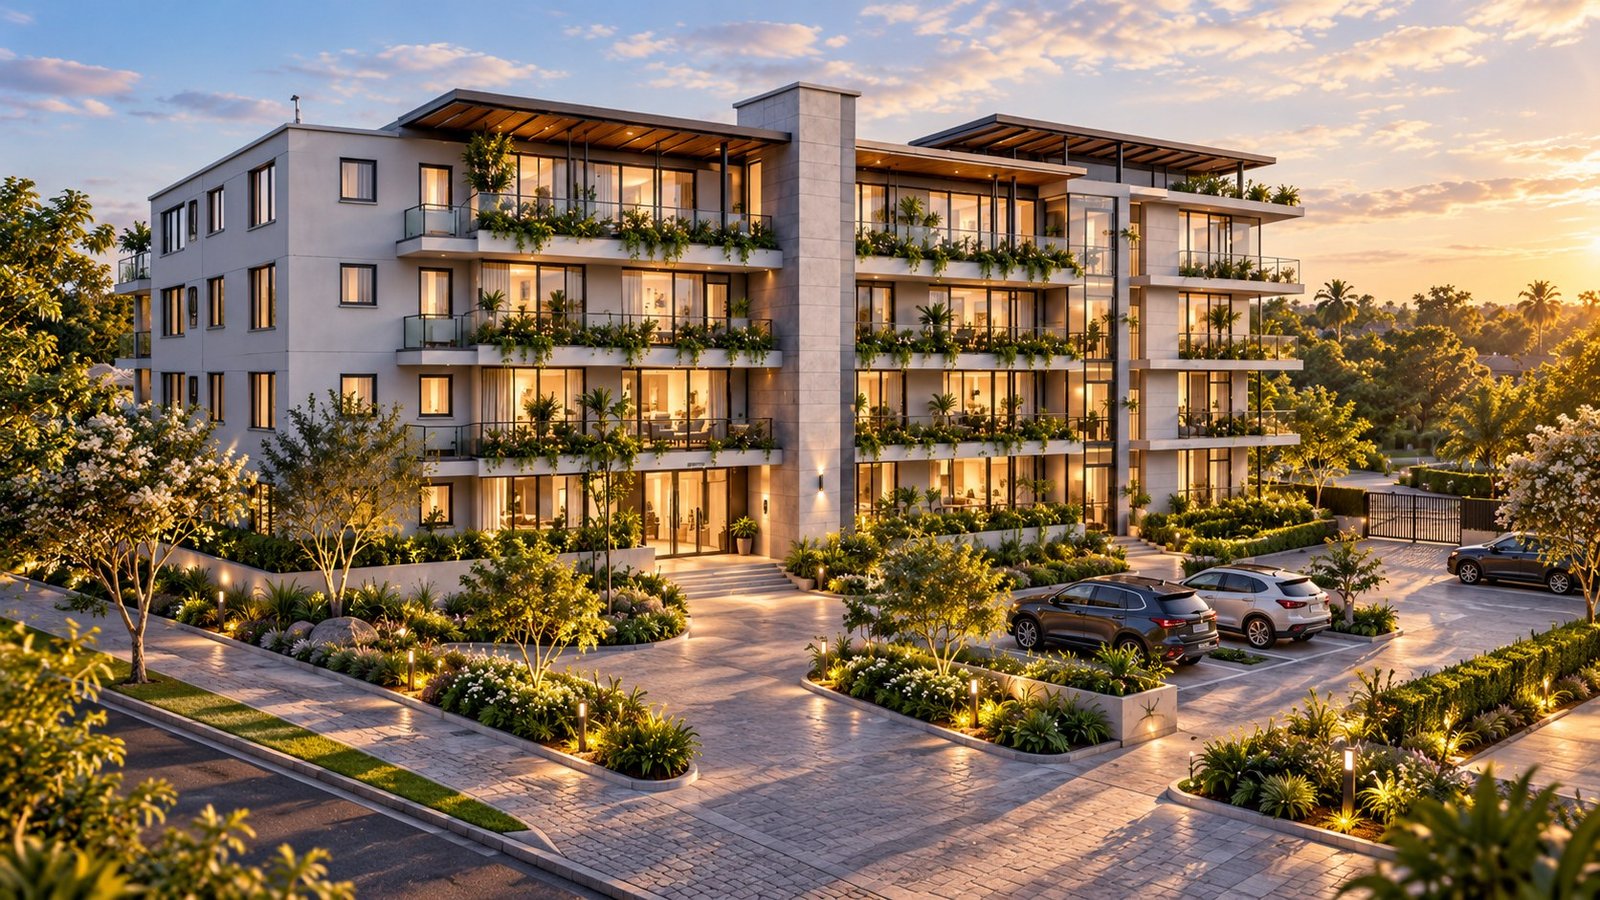
Terra Firma is the current project: fifteen 3 BHK homes on a single plot in Kalamassery, with covered parking on the ground floor and five homes on each of the three floors above. Every construction is detailed for perfection and class, and every home is provisioned for the way it will be lived in.
Three types, one bedroom count
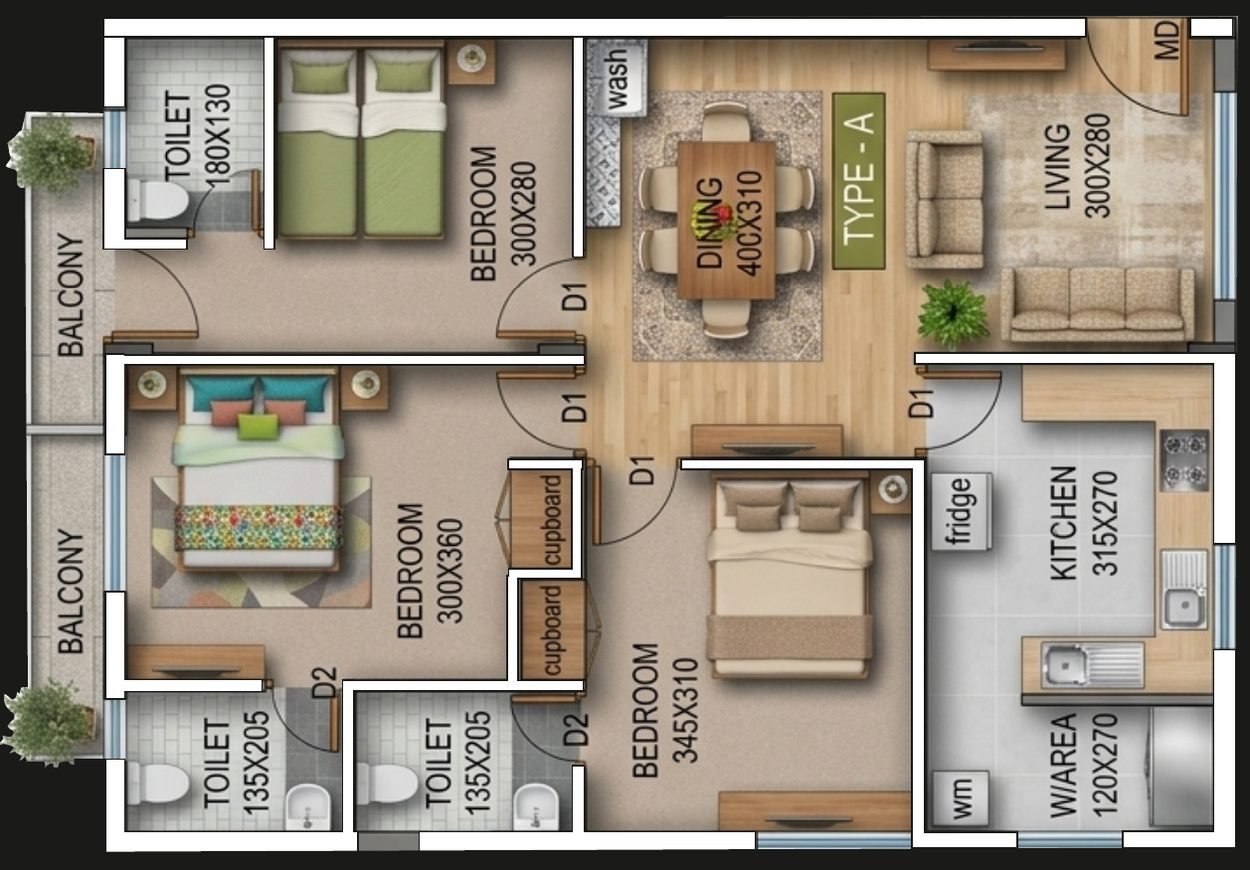
Type A and B, 1,140 sq ft
Four of the five homes on every floor. Living and dining open into one another, the kitchen sits behind with a separate work area, and two of the three bedrooms open onto private balconies. Type B mirrors this layout.
Room sizes in centimetres
Living
300 × 280
Dining
400 × 310
Kitchen
315 × 270
Work area
120 × 270
Bedroom 1
345 × 310
Bedroom 2
300 × 360
Bedroom 3
300 × 280
Toilets
135 × 205 (two), 180 × 130
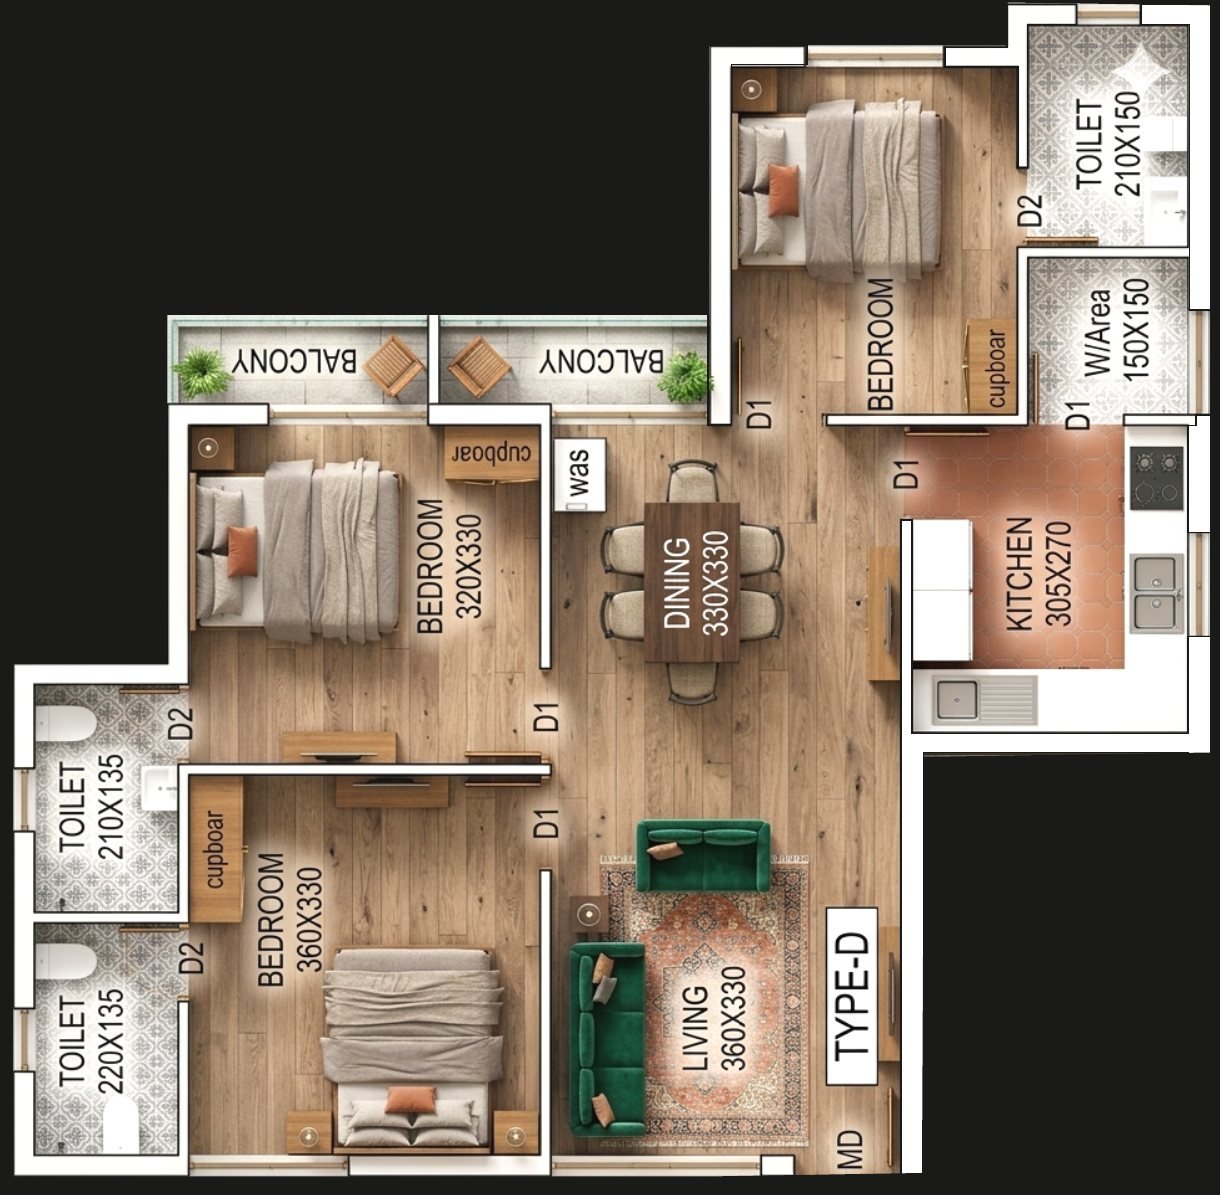
Type C, 1,110 sq ft
One home on every floor, with the largest living room of the three types. A generous living room and a square dining space anchor the plan, and each of the three bedrooms is served by its own toilet.
Room sizes in centimetres
Living
360 × 330
Dining
330 × 330
Kitchen
305 × 270
Work area
150 × 150
Bedroom 1
360 × 330
Bedroom 2
320 × 330
Bedroom 3
On request
Toilets
210 × 135, 220 × 135, 210 × 150
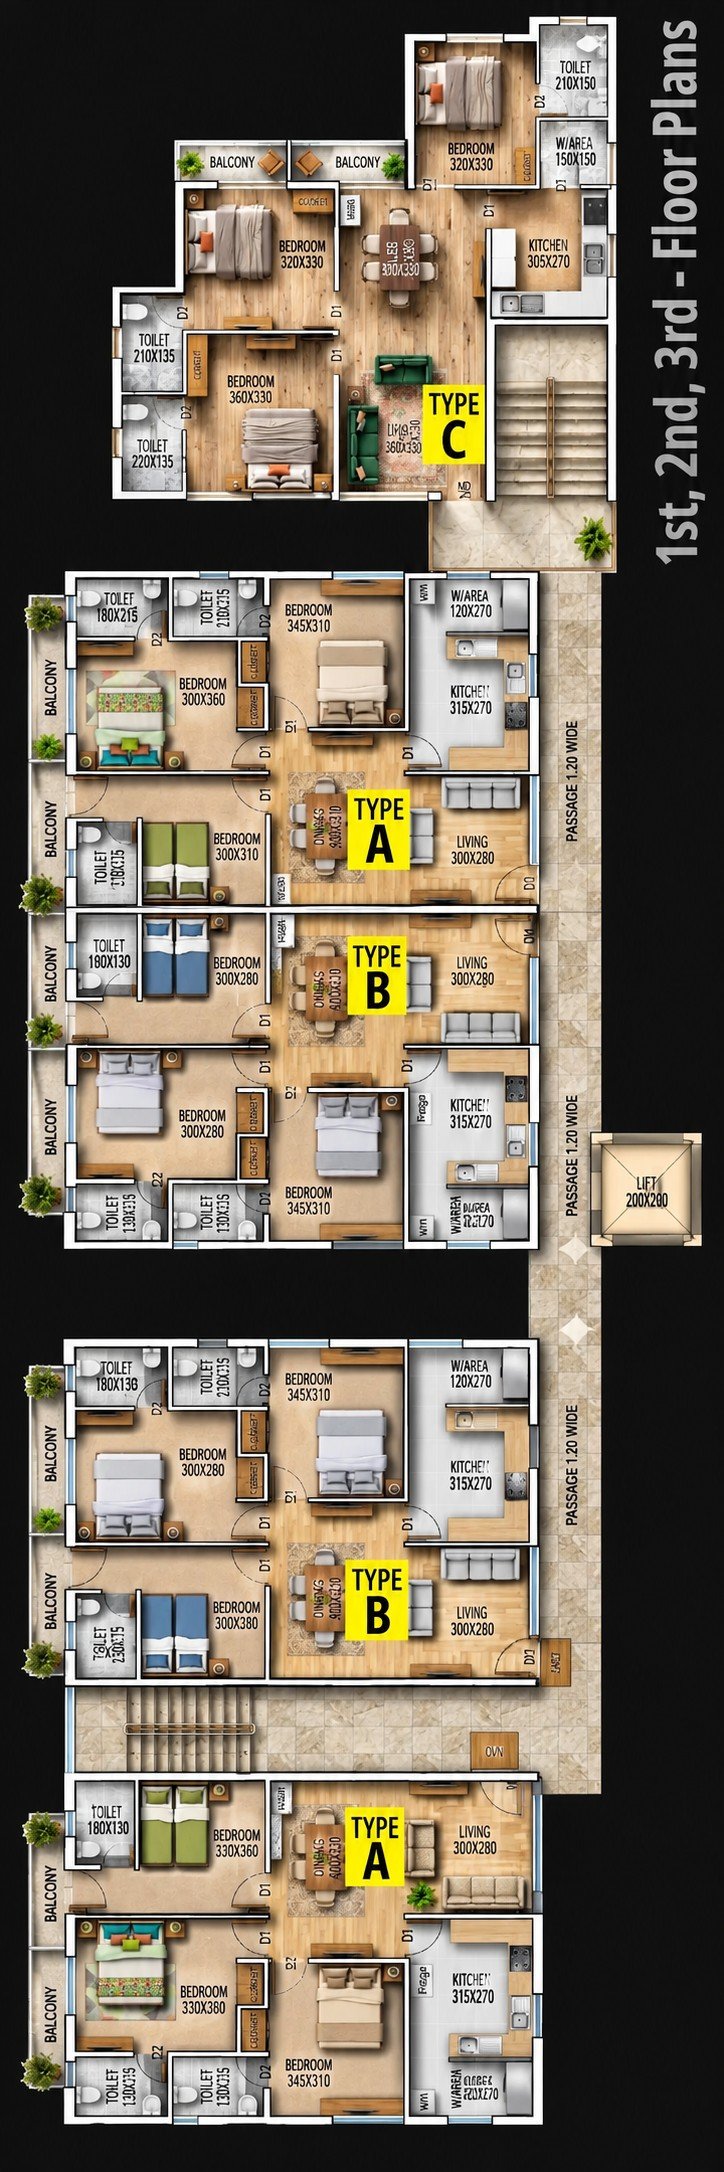
Five homes on every floor
Two Type A, two Type B and one Type C along a 120 cm wide passage, with a lift of 200 × 200 cm and two staircases. The first, second and third floors repeat this plan.
Parking below, gardens around
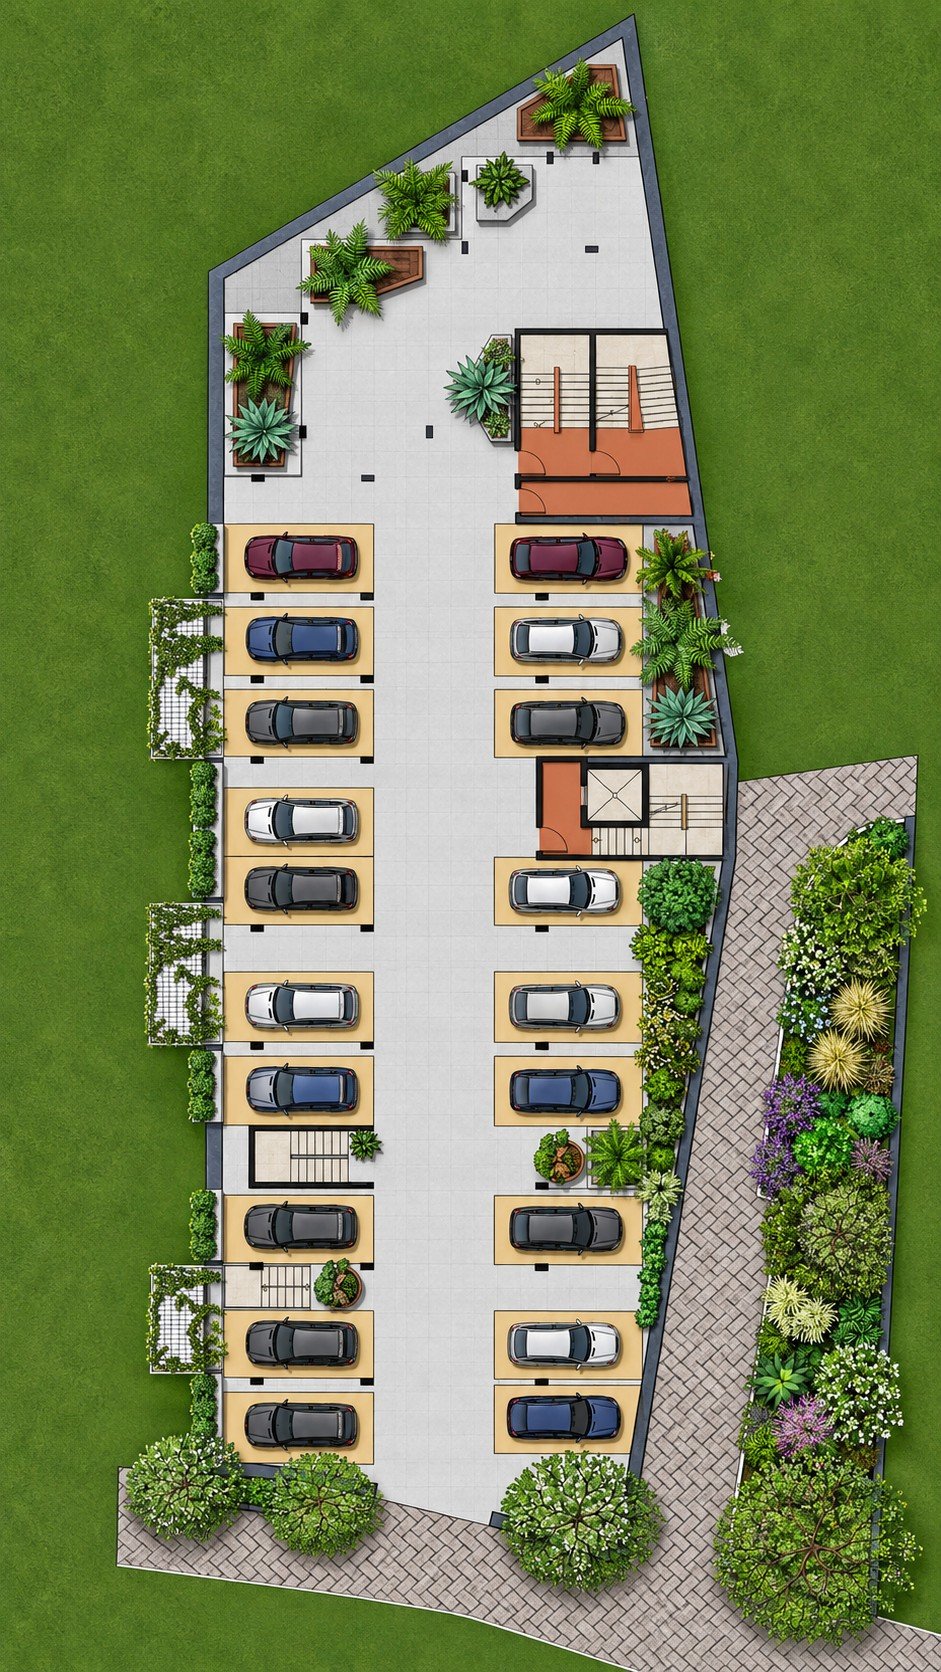
The ground floor is given to covered parking for the homes, a car wash, guest and two-wheeler parking, a caretaker room, and planted beds along the boundary.
Inside a Terra Firma home
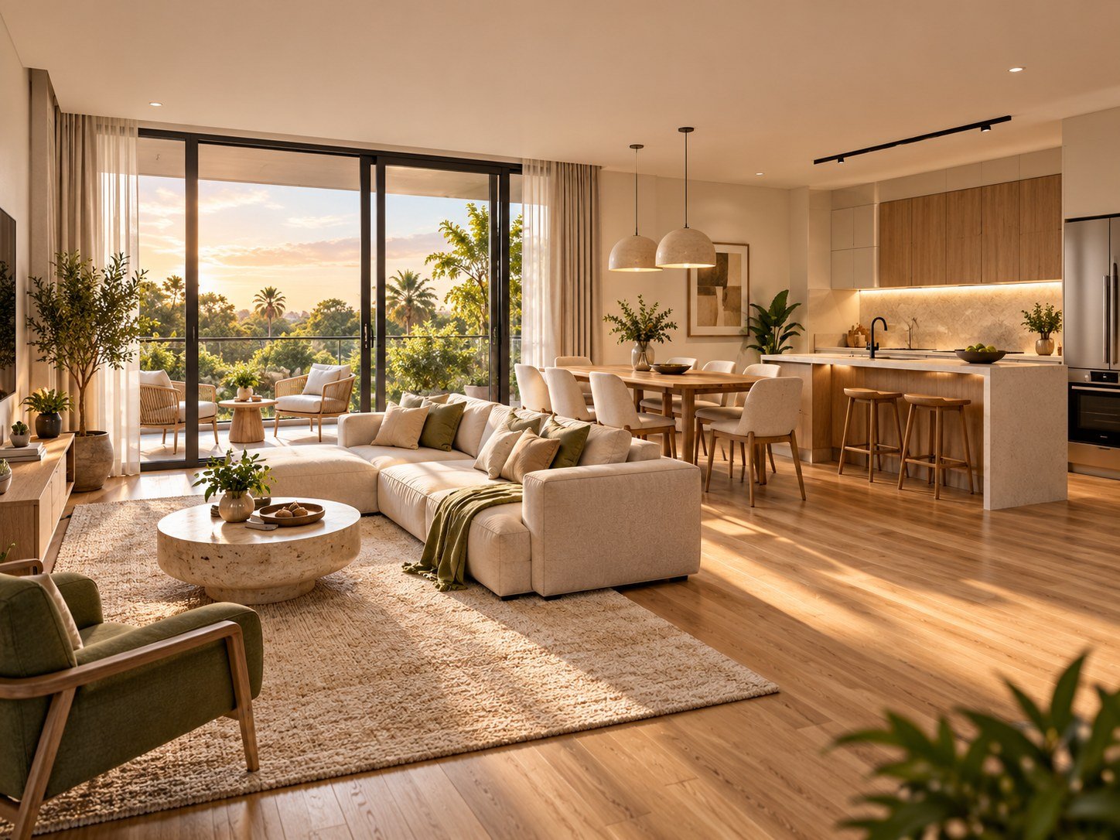
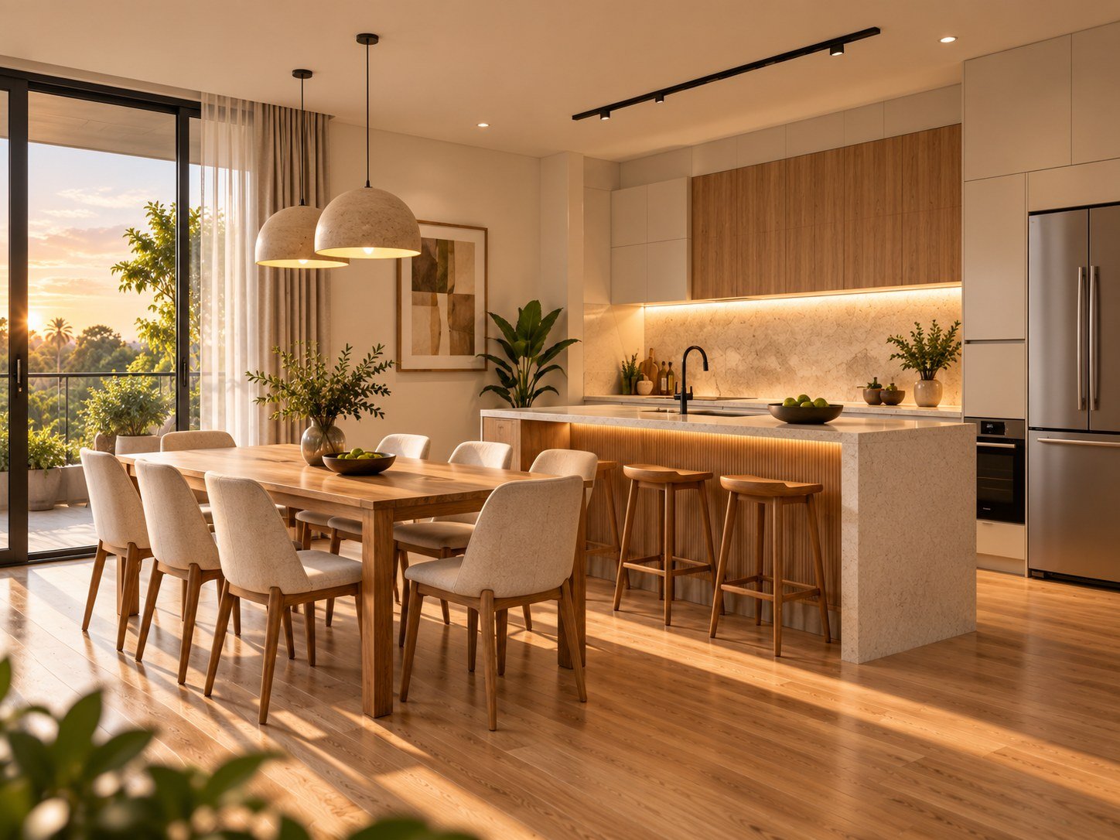
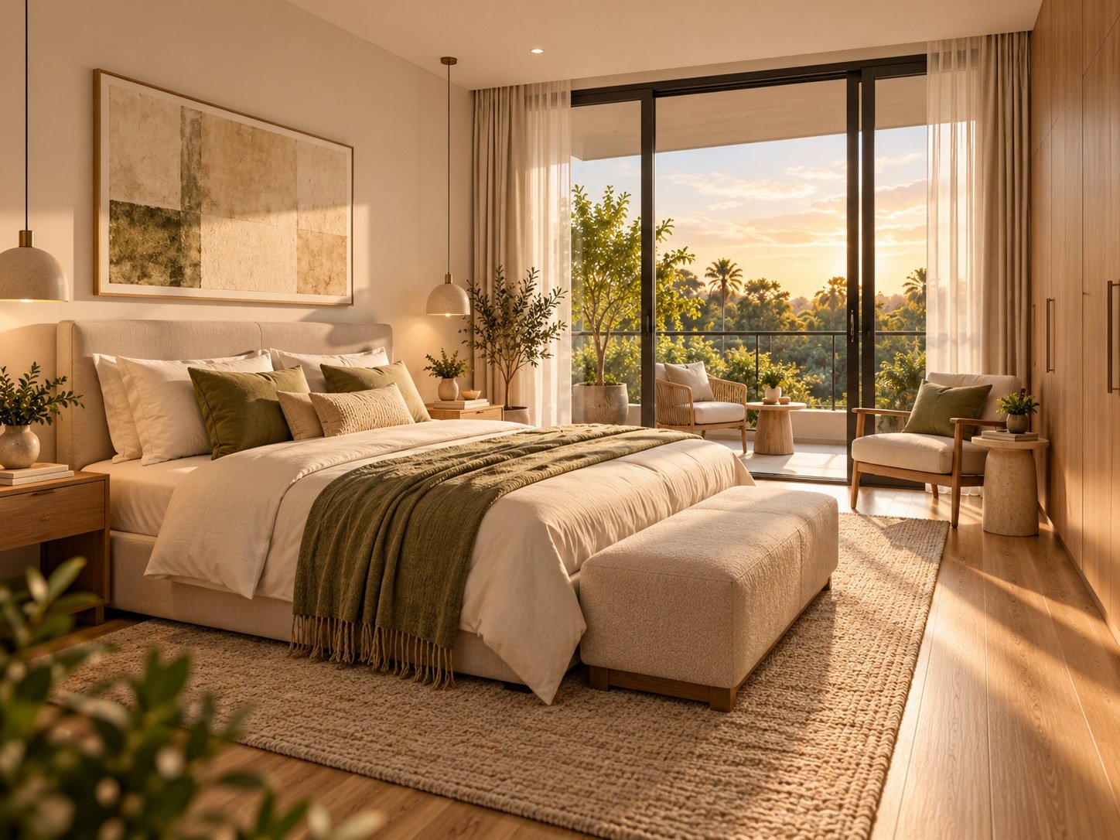
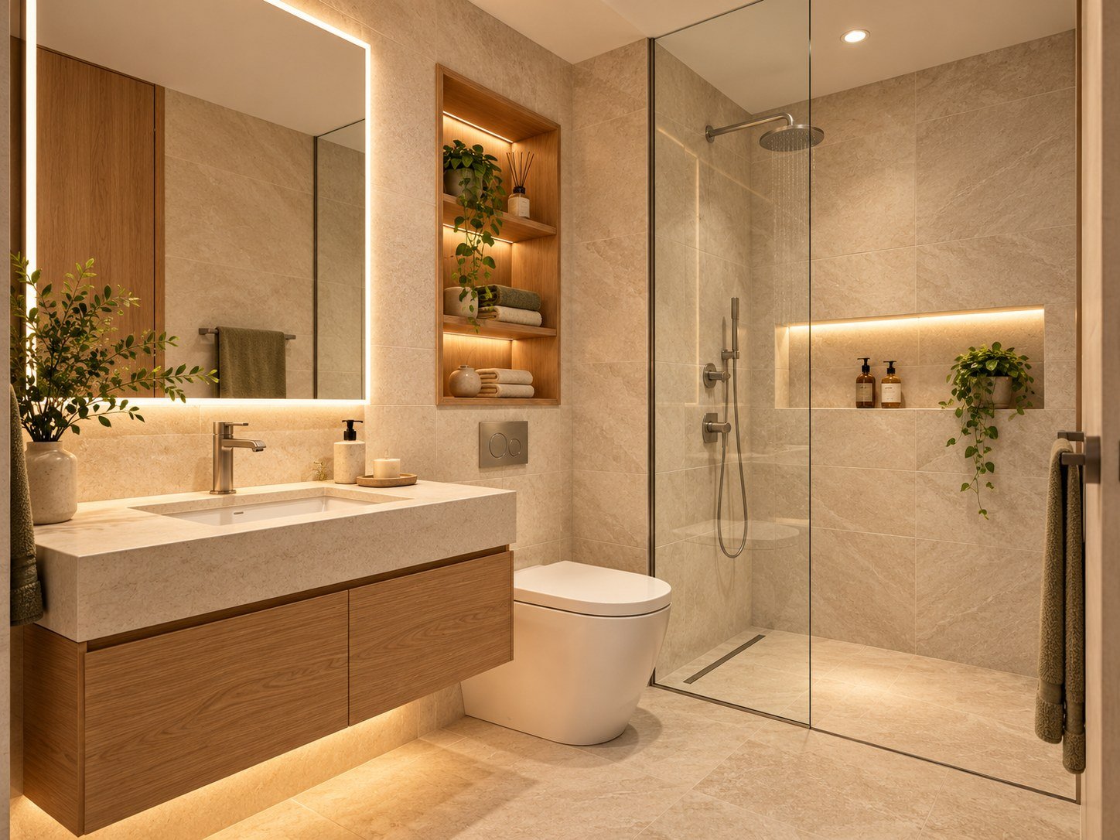
Living and dining, open to the balconyKitchen, with its own work areaMaster bedroom, wood-finish tilesOne of three toilets
Representative interiors, for reference only. Three bedrooms, three toilets, a kitchen with a work area and two balconies in every home. Tap a picture to see it large.
What every home comes with
Finishes and fittings as listed in the brochure, the services each home is provisioned for, and what is shared by all fifteen.
Video door phone, intercom, Wi-FiCAT-5 and RG-6 cabling, access points throughout
Provision
Biometric locks and EV charging
Provision
Power backupHomes and common areas
100% DG
Shared
Covered personal parking
Included
Multi-gym and health club
Included
Recreation hallLibrary and card room
Included
Reception and lounge
Included
Kids play area and assembly corner
Included
Car wash, guest and two-wheeler parking
Included
CCTV in the lobby, building management
Included
Kalamassery
Nine kilometres north-east of Kochi's centre, anchored by FACT and HMT and now home to the KINFRA Hi-Tech Park, the Startup Village, CUSAT and NUALS. National Highway 66 is 2.5 km away and the nearest metro station 3.5 km.
National Highway2.5 km
Muttam Metro Station3.5 km
Kalamassery Railway Station5.1 km
CUSAT Metro Station6.0 km
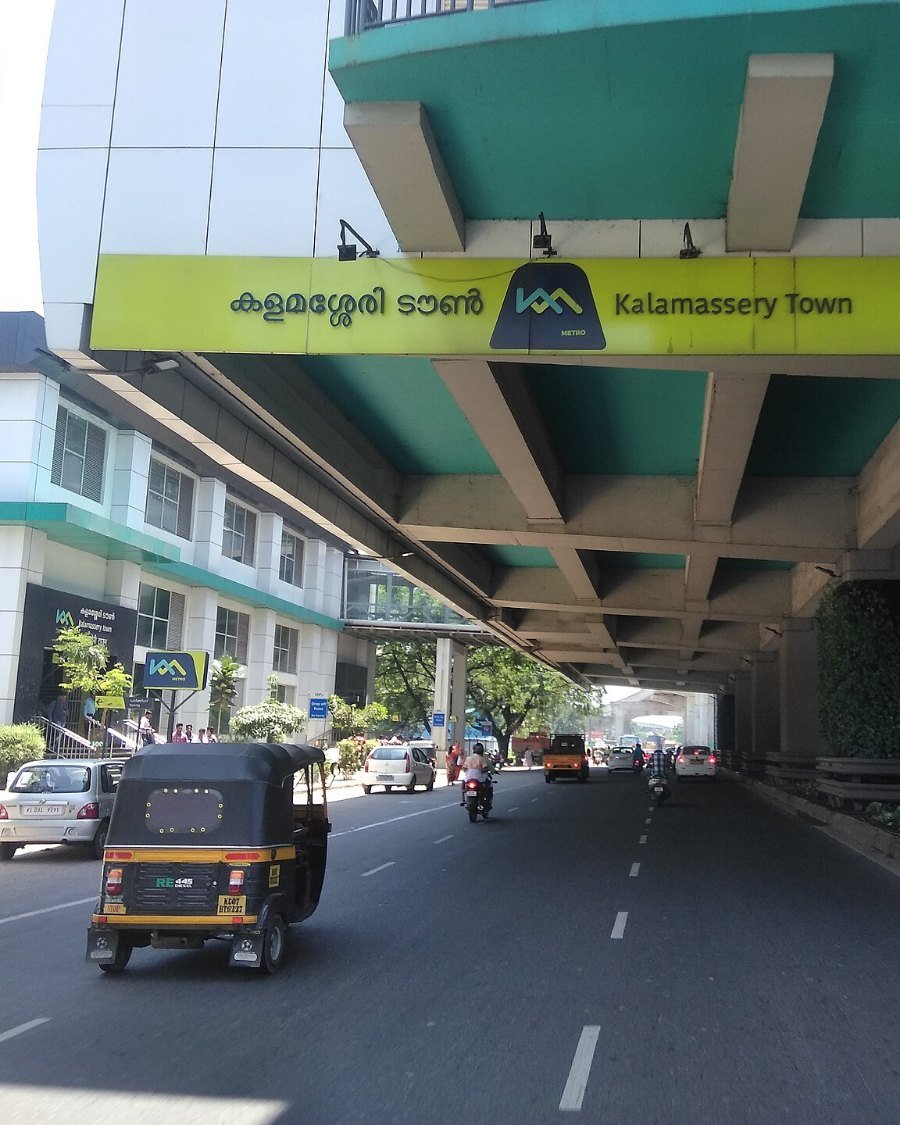
Kalamassery Town Metro Station6.5 km
Aluva Railway Station7.4 km
Ernakulam Town Railway Station14.3 km
Ernakulam Central Railway Station16.8 km
Cochin International Airport17.3 km
BRS Kalari School1.2 km
Kendriya Vidyalaya, Kalamassery2.0 km
NUALS2.1 km
Al Ameen College2.2 km
Polytechnic3.3 km
Kalamassery ITI3.7 km
St Paul's College4.2 km
CUSAT Campus5.0 km
Rajagiri School6.7 km
SCMS College7.2 km
UC College9.7 km
Co-operative Medical College3.0 km
Sunrise Hospital6.9 km
Rajagiri Hospital7.2 km
Amrita Hospital12.4 km
Aster Medcity14.7 km
Science & Technology Park2.5 km
KINFRA Kalamassery2.5 km
Proposed High Court3.5 km
HMT3.8 km
Kalamassery Municipal Office7.4 km
Kakkanad Collectorate8.4 km
Smart City Kakkanad9.2 km
Infopark Kakkanad10.1 km
Zamra Convention Centre2.5 km
Thrikkakara Temple5.6 km
Njalakam Juma Masjid7.4 km
Decathlon Kalamassery7.6 km
Aluva Manappuram8.6 km
Marriott Hotel8.9 km
Lulu Mall8.9 km
Edappally Church9.5 km
Kaloor Stadium12.3 km
Approximate road distances, as given in the project brochure.
Kalamassery Town metro station, 6.5 km from Terra Firma. Photo: Jinoytommanjaly, CC BY-SA 4.0, via Wikimedia Commons.
Visit MEC Life
35/552, Near Chilton Tower, Beerakutty Road, Koonamthai, Edappally, Kochi 24